
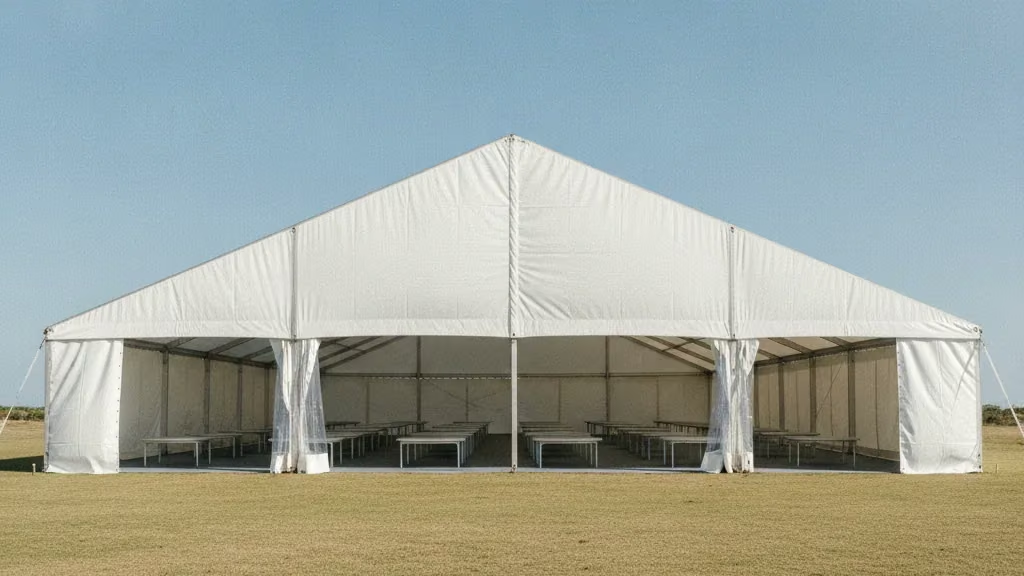
The working
Seated guests need 1.2–1.5 m² each once chairs are pushed back and people move between tables. For 200:
- 200 × 1.4 m² = 280 m² seated
- Dance floor at ~0.5 m² per guest: +100 m²
- Buffet, bar and gift tables: +25–40 m²
- Stage or head table: +15–25 m²
A 10m × 30m gives 300 m² — seating plus a little circulation, and nothing else. Everything above that pushes you to 15m × 30m at 450 m², or to two joined structures.
Tent options at 200 guests
| What you are adding | Area needed | Structure | Typical band |
|---|---|---|---|
| Seated only | ~280 m² | 10m × 30m peg-and-pole | R8,000–R13,000 |
| Seated only, frame | ~280 m² | 10m × 30m frame | R12,000–R18,000 |
| Seated + dance floor | ~380 m² | 15m × 30m frame | R18,000–R26,000 |
| Full build with stage | ~420 m² | two joined structures | quoted per site |
Above 200 guests the ground matters more than the budget. A 15m span needs a clear, level run with no trees, slope or services underneath — which rules out most suburban gardens and pushes the function to a field, a club ground or a school field.
Why 200 is where single tents stop making sense
Hire stock is built in standard widths — 5m, 6m, 10m and 15m. Below 200 guests you size by adding length, which is cheap. At 200 you run out of length before you run out of guests: a 10m × 30m is already 30 metres long, and stretching further makes a corridor rather than a room. The fix is width, and width is where the price steps rather than climbs.
Two joined 10m × 15m structures with a gutter between them give the same floor area, rig on ground a single 15m span cannot take, and often price below the wider tent. Ask for both quotes.
Hiring a 200-guest tent in Durban
The metro range these figures come from is at tent hire in Durban. Tongaat and the sugar-belt properties hold the biggest level ground on the North Coast and take 200-seat peg-and-pole at the lowest per-seat rate in the metro. Local bands are on the frame tent hire price list and under marquee hire in Durban; the full guest-count chart sits in tent hire prices in Durban.
Common questions
How much does it cost to rent a tent for 200 people?
A 10m × 30m tent seating 200 runs R8,000–R13,000 in peg-and-pole and R12,000–R18,000 as a frame marquee, rigging included.
What size marquee for 200 guests with a dance floor?
Allow 280 m² for seating plus about 100 m² for dancing — roughly 380 m², which is a 15m × 30m marquee or two joined 10m × 15m structures.
How many tables for 200 guests?
Twenty round tables of ten, or twenty-five of eight. Twenty rounds is the layout a 10m × 30m is planned around.